
Ryan Corona
Head of Sales and Marketing of The Perfect Block

Ryan Corona
FAME: Can you explain what an ICCF block actually is and how it's different from a standard ICF or concrete masonry block?
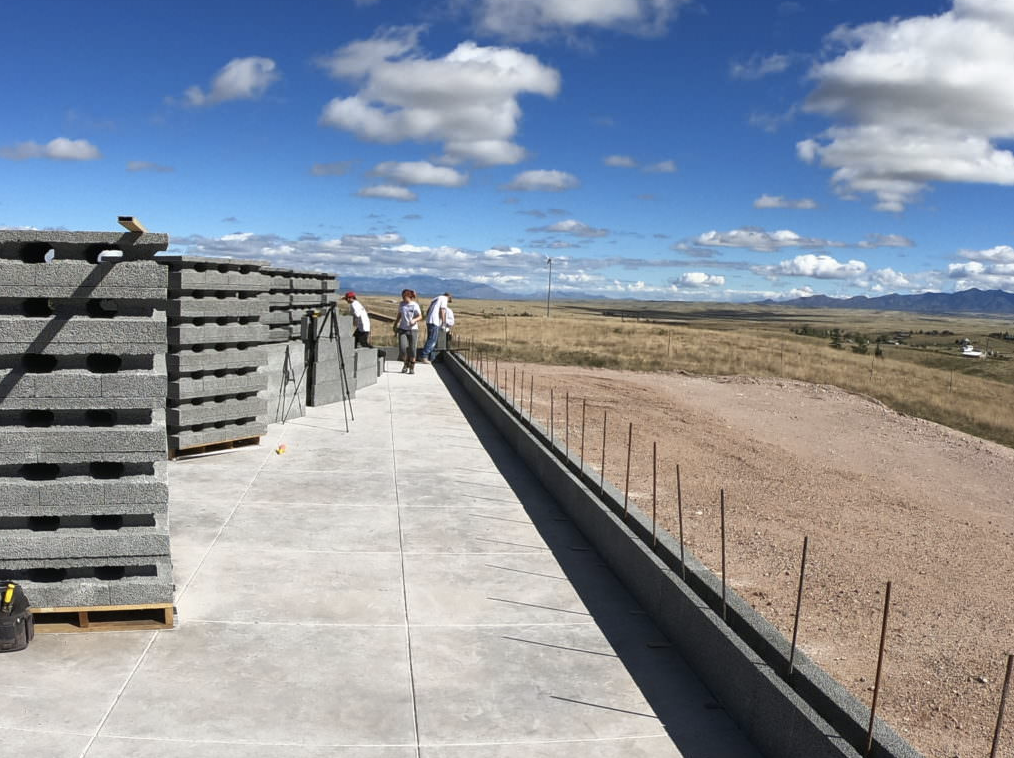
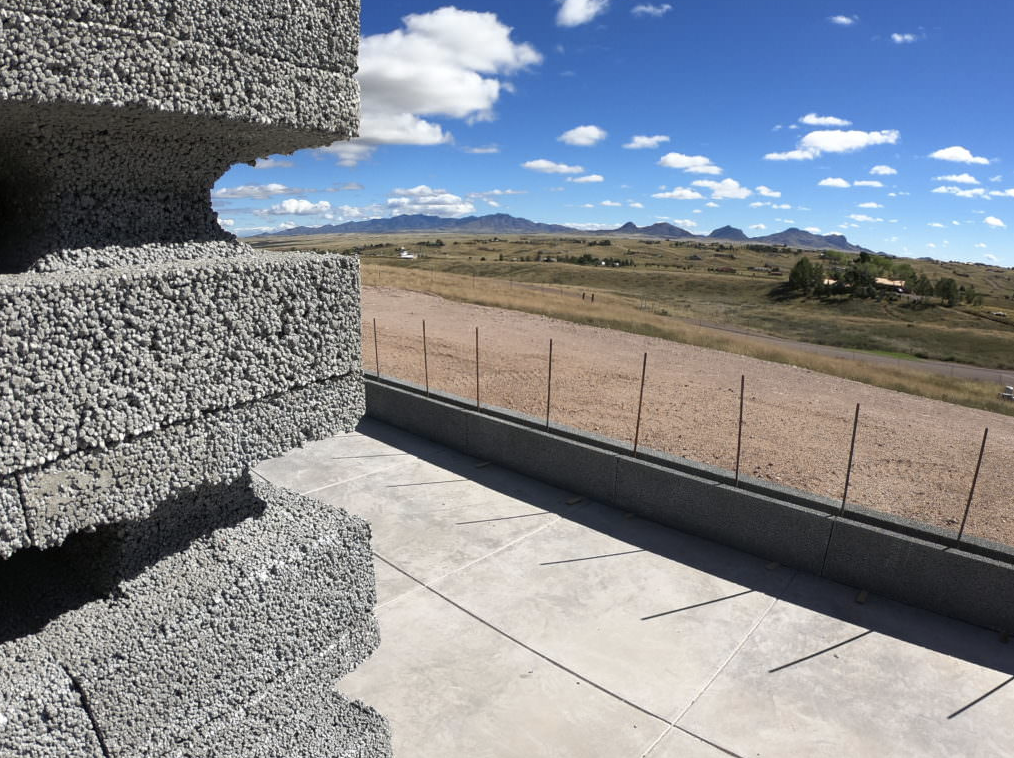
RC: ICCF stands for Insulated Composite Concrete Form. The Perfect Block ICCF is manufactured from recycled expanded polystyrene (EPS) that is ground into aggregate and combined with Portland cement, water, and proprietary admixtures. The result is a lightweight, rigid block that serves as permanent formwork, insulation, and a substrate for finishes. The blocks are stacked, reinforced with steel, and filled with concrete to create a reinforced concrete screen grid wall.
The distinction from a conventional ICF is primarily in the form itself. A traditional ICF generally consists of two separate EPS foam panels held together by plastic or metal ties, with concrete placed between them. With an ICCF, the EPS is incorporated into a cementitious composite block, so the form is a single, solid component rather than two foam panels connected by ties.
It is also quite different from a concrete masonry unit, or CMU. A CMU is itself a structural concrete unit that is laid in mortar courses and may be selectively reinforced and grouted. An ICCF block functions primarily as permanent formwork for the reinforced concrete structure inside it.
That combination is what makes ICCF particularly interesting architecturally: structure, insulation, attachment substrate, and much of the wall envelope assembly are being addressed within one wall system.
FAME: What kind of fire rating has The Perfect Block ICCF been tested to, and how does that compare to traditional wood framing?
RC: The Perfect Block ICCF wall assembly was tested by Intertek in accordance with ASTM E119/UL 263 and met the conditions of acceptance for a 240 minute, or four hour, fire resistance rating from both sides of the tested assembly.
That is a significant distinction from conventional light wood framing. Wood framed fire rated assemblies typically obtain their rating through the complete assembly, including gypsum layers, framing, insulation, fasteners, and other components and common residential assemblies are often designed around considerably shorter fire resistance durations.
With ICCF, the primary structural component is reinforced concrete, while the form is a cementitious composite containing recycled EPS. We describe the system as highly fire resistant, rather than “fireproof,” because any building's actual fire performance depends on the complete assembly, including openings, roof systems, windows, doors, penetrations, finishes, and detailing
“For owners rebuilding after a wildfire, the objective should not simply be selecting one fire resistant material; it should be designing the entire structure as a resilient system.”
FAME:How does the recycled EPS core affect the block's insulation performance? Do you have R-value numbers you can share?
RC: The recycled EPS is a major contributor to the thermal performance of the wall. Instead of being discarded into a landfill, EPS is processed into aggregate and incorporated throughout the cementitious form.
Depending on block configuration, our commonly used wall systems provide insulation values of approximately R-24 through R-32. Our 8-inch block is R-24, our 10-inch 6x6 Core is R-26, and our 10-inch asymmetric is R-32.
There is also more going on thermally than nominal R-value alone. The reinforced concrete within the wall provides substantial thermal mass, while the ICCF material provides continuous insulation around that concrete grid. Unlike conventional stud construction, there are no repetitive wood studs interrupting the insulation every 16 or 24 inches.
“The result is a wall designed to moderate indoor temperature swings while reducing heating and cooling demand and simultaneously providing structural mass and durability.”
FAME: For a rebuild in a high fire severity zone, what does the wall assembly typically look like using your blocks, from foundation to finish?
RC: A typical assembly begins with an engineered concrete footing or foundation. Vertical reinforcing steel is embedded in the footing and extends into the ICCF wall in accordance with the structural design.
The Perfect Block ICCF units are stacked to form the wall. Horizontal and vertical reinforcing steel is installed within the block cavities as required by the structural plans. Concrete is then placed into those cavities, creating an interconnected reinforced concrete screen grid extending through the wall.
At openings, lintels, reinforcing, bucks, and attachment details are incorporated according to the engineered drawings. Roof and floor systems are mechanically connected to the reinforced concrete wall through engineered anchors, ledgers, straps, or other specified connections.
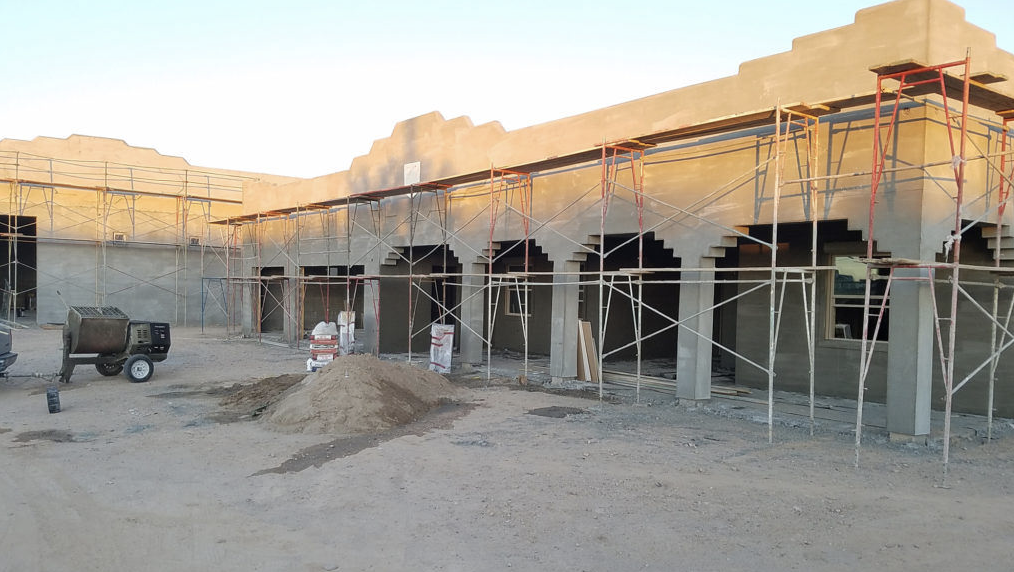
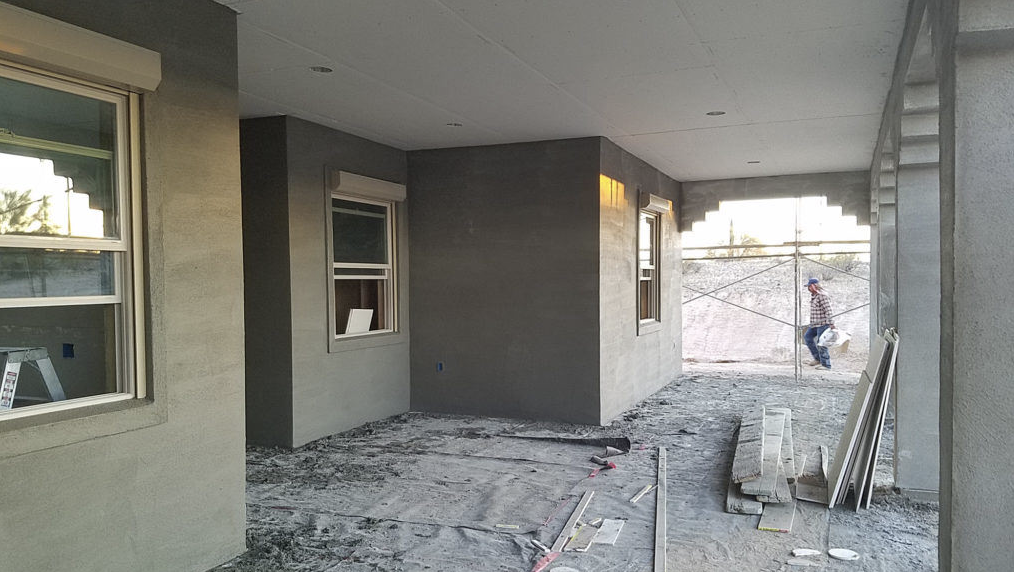
On the exterior, an approved exterior wall covering is applied. Stucco and plaster systems are particularly compatible with ICCF construction because of the cementitious surface of the block. Depending on the specified assembly, exterior stucco and plaster can be applied directly to the block without the conventional foam and lath assembly associated with many framed walls.
Where the blocks are used below grade, the assembly also requires compatible waterproofing or damp proofing and appropriate foundation drainage.
For high fire severity projects, we also encourage the design team to look beyond the wall itself to Class A roofing, soffits, vents, glazing, doors, landscaping, decks, and penetrations. Wildfire resilience needs to be approached as a whole building strategy.
FAME: How does the cost per square foot compare to traditional stick framing once you factor in labor and installation?
RC:This is one of the more difficult comparisons to make accurately because it depends heavily on location, labor rates, engineering, freight, wall height, finishes, concrete pricing, and project complexity.
As a general benchmark, The Perfect Block ICCF material typically costs approximately $6–$8 per square foot for the block only, with installed wall costs generally ranging from $18–$24 per square foot in Arizona before project specific variables. Pricing in other states, including California, can differ because labor, concrete, freight, and local construction requirements vary considerably.
The important point is to make an apples to apples comparison.
A conventional framed wall isn't simply studs. To obtain comparable performance, the analysis should include framing, sheathing, insulation, exterior continuous insulation where required, weather resistant barriers, attachment systems, labor, waste, and additional measures required to achieve the desired fire, structural, thermal, and pest resistance performance.
ICCF consolidates several functions into one operation: the crew is simultaneously establishing the form for the concrete structure, continuous insulation, and a durable substrate for finishes.
“The larger economic consideration is lifecycle cost. Energy consumption, pest damage, rot, maintenance, resilience, and the potential service life of the building should all be considered alongside initial construction cost.”
FAME: What does the installation process actually require? Can a standard framing crew work with it, or do they need specialized training?
RC: Yes, a framing crew could install The Perfect Block. Any construction crew can learn the system relatively quickly. It does not require an entirely separate trade, and there are techniques in our Build Manual that show how to assemble a wall. With basic training and proper installation guidelines, crews can become comfortable working with The Perfect Block in a short amount of time.
The blocks are four feet long and one foot high, so wall area goes up quickly. They can be cut and shaped using common construction tools, and the system is designed around familiar construction dimensions.
The crew needs to understand proper layout, reinforcement placement, openings, lintels, penetrations, alignment, bracing, concrete placement, consolidation, and connection details.
We provide training and technical support for contractors, crews, and owner builders, and we recommend training before the first project. An experienced framing or concrete crew usually adapts very well because many of the required skills, layout, reading plans, reinforcement, carpentry around openings, and concrete work are already familiar.
“Installation must ultimately follow the engineered plans, applicable codes, The Perfect Block ICCF installation instructions, and relevant evaluation report requirements.”
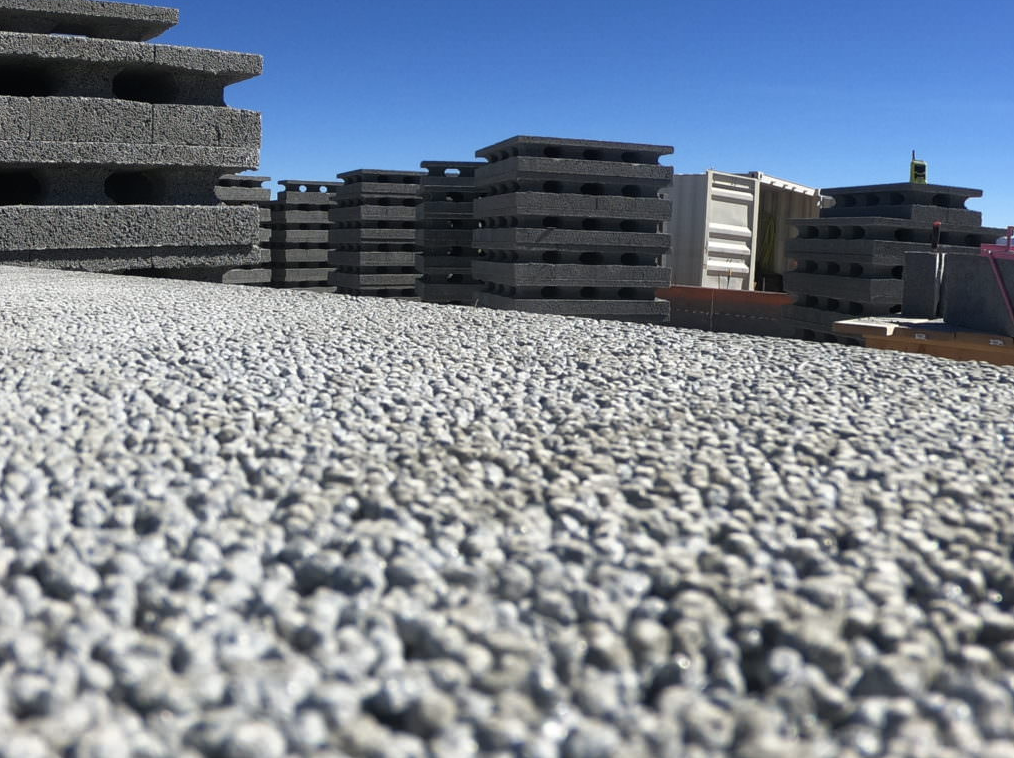
FAME: How does the block perform structurally in an earthquake, given that's also a major consideration for California rebuilds?
RC: This is an important point because an ICCF wall should ultimately be understood as a reinforced concrete wall system, not simply a stack of lightweight blocks.
When the concrete is placed, the vertical and horizontal cavities create an interconnected reinforced concrete screen grid. Reinforcing steel ties that grid into the foundation and the remainder of the structure. The resulting structural load path is fundamentally different from conventional light frame construction.
Seismic performance is controlled through engineering. Wall geometry, concrete strength, reinforcing size and spacing, openings, overturning forces, shear forces, foundation connections, diaphragm connections, and the building's Seismic Design Category all need to be considered.
ICC-ES ESR-5765 specifically recognizes design under applicable IRC provisions for the screen grid system and establishes concrete strength requirements based upon Seismic Design Category.
For California work, we would never suggest that ICCF eliminates the need for seismic engineering. Rather, ICCF provides the structural engineer with a reinforced concrete building system that can be detailed for the site's actual seismic forces and required load paths.
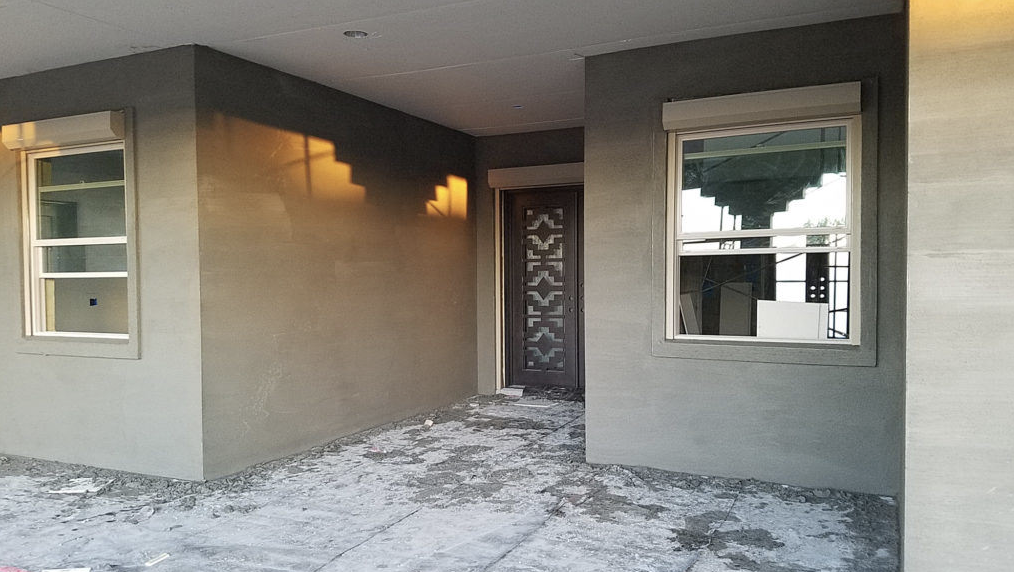
FAME: Is The Perfect Block ICCF approved under California and LA County building codes for fire rebuild projects specifically?
RC: Yes, The Perfect Block complies with applicable building codes throughout the United States and internationally. Our products have been used on projects across the country, including throughout Los Angeles and Los Angeles County, as well as on select international projects.
The more precise way to describe the status is that The Perfect Block ICCF has been evaluated by ICC Evaluation Service under ESR-5765, which includes both a California Supplement and a City of Los Angeles Supplement.
The California supplement evaluates the system for compliance with applicable California Residential Code provisions, while the City of Los Angeles supplement addresses compliance with Los Angeles Residential Code provisions subject to the conditions contained within the evaluation report and supplement.
That is different from saying there is a special blanket “wildfire rebuild approval.” Building products are evaluated for compliance with applicable building-code requirements, while each project still goes through its normal architectural, structural, planning, and building department review.
For a California fire rebuild, the architect and engineer can provide the ICC-ES evaluation documentation, applicable California or Los Angeles supplements, structural details, fire testing documentation, and project specific engineering to the authority having jurisdiction.
Local requirements still govern, and requirements may differ between the City of Los Angeles, unincorporated Los Angeles County, Malibu, other incorporated cities, and other California jurisdictions.
In other words, code evaluation does not eliminate project specific local plan review.
FAME: Besides fire resistance, what other performance benefits does it offer, things like pest resistance or moisture control?
RC: There are several.
Thermal performance is a major advantage. Continuous insulation combined with concrete thermal mass can help stabilize indoor temperatures and reduce heating and cooling loads.
Pest resistance is another. The wall contains no conventional wood framing for termites or wood boring insects to consume, and the composite form does not provide the organic food source associated with wood construction.
Rot and decay resistance can also be significant, particularly compared with organic framing materials.
Wind and impact resistance can be engineered into the system as well. The Perfect Block ICCF has undergone structural wind load, impact, and cyclic pressure testing, including ASTM E330, E1886, and E1996 testing, as well as ICC 500 related testing.
Sound control is another benefit owners often notice. The combination of wall thickness, concrete mass, and EPS composite material creates a substantially different acoustic environment than a lightweight framed wall.
There is also very low construction waste. Offcuts can frequently be reused elsewhere in the wall because of the repeating core geometry, while the material itself incorporates recycled EPS.
Regarding moisture, however, we make an important distinction: ICCF is not a substitute for proper waterproofing. Above grade walls still require code-compliant exterior finishes and proper detailing around openings and penetrations. Below grade, a compatible waterproofing or damp proofing system and drainage are mandatory.
“A resilient wall should manage water intentionally rather than rely on the wall material alone.”
FAME: Are there any other features or aspects owners should know about?
RC: One feature that sometimes gets overlooked is design flexibility.
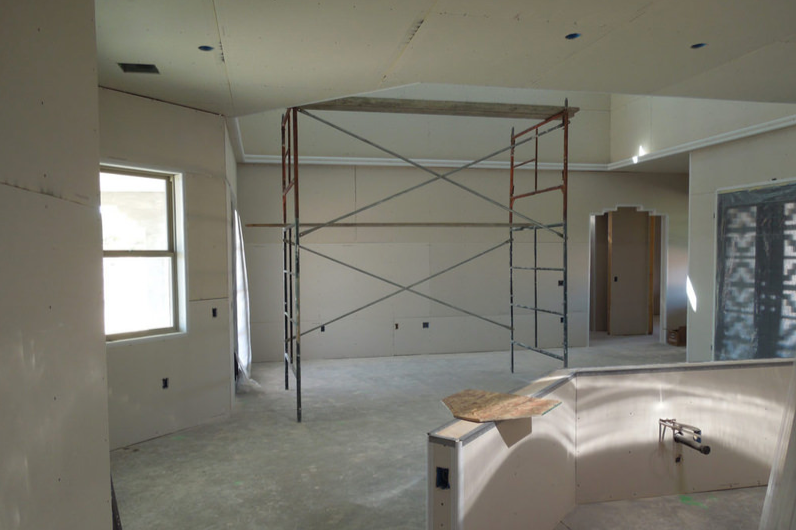
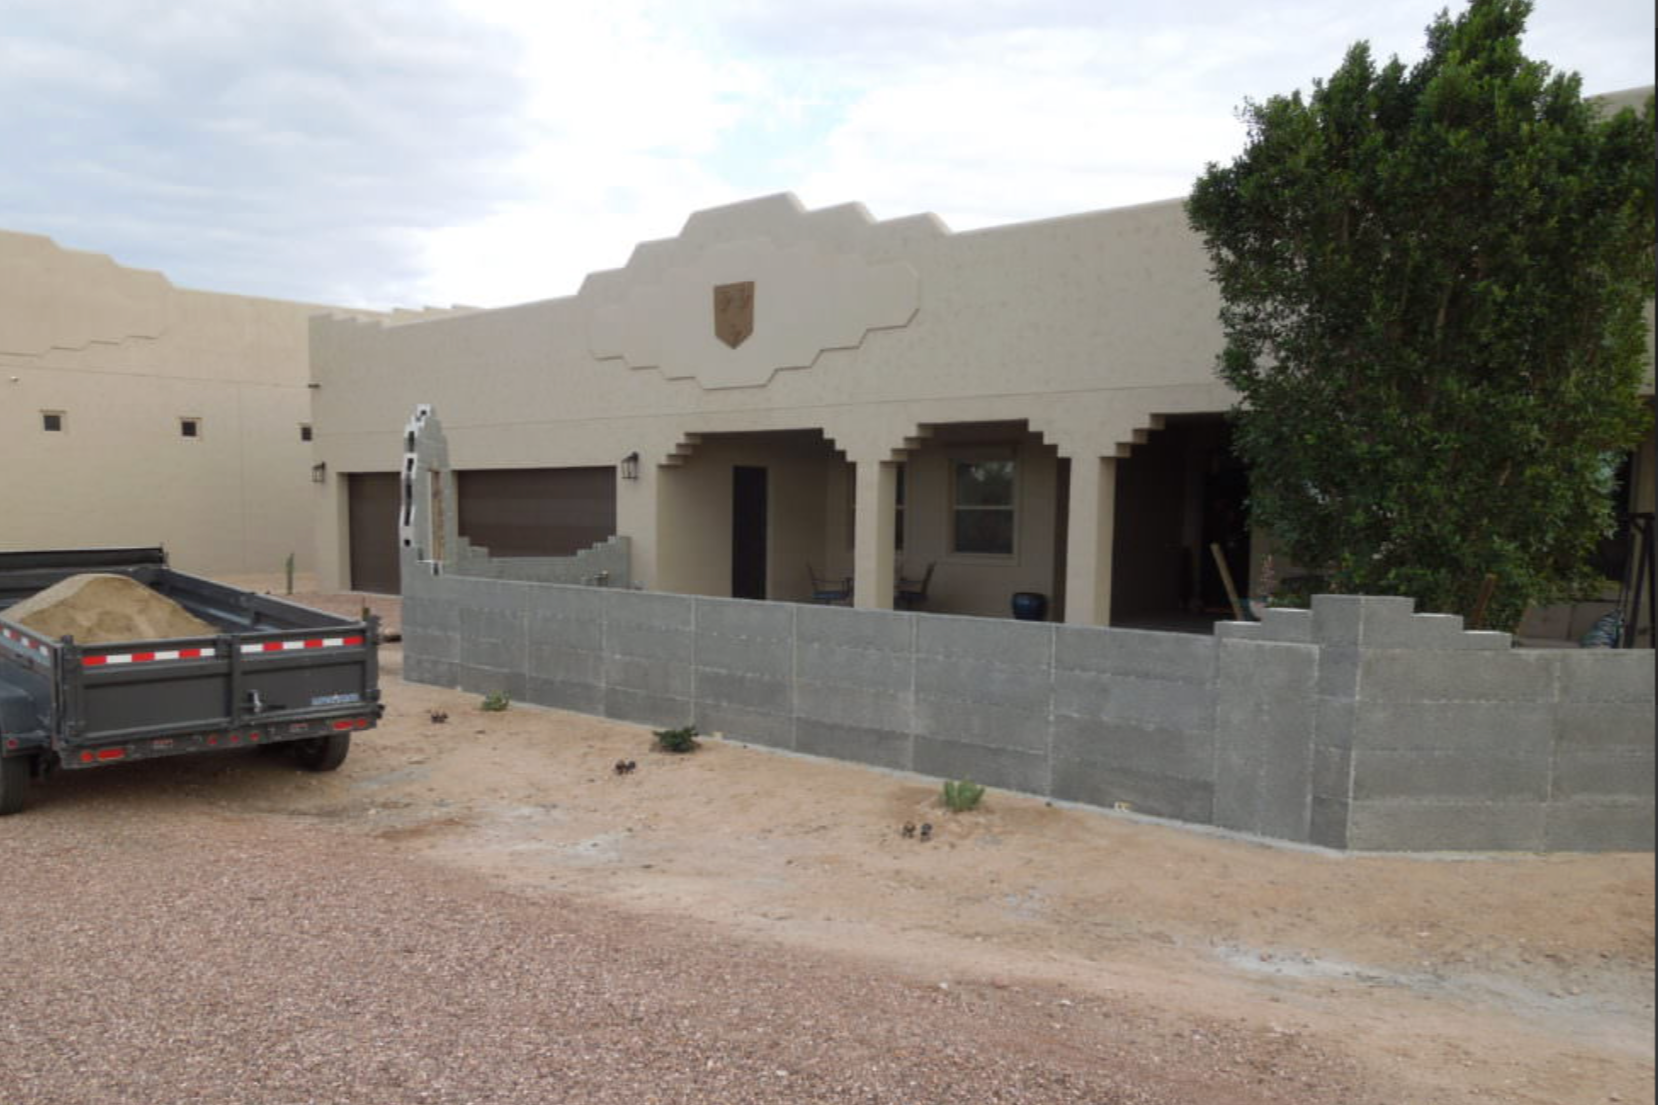
People hear “concrete wall” and sometimes picture a restrictive architectural system. ICCF is actually quite adaptable. Blocks can be cut using common tools, curved or angled conditions can be created, openings can be placed where the structural design permits, and conventional architectural finishes including stucco, plaster, stone, siding systems, and interior gypsum finishes can be incorporated.
Owners should also think about their wall system in terms of longevity.
A wall is one of the few parts of a building that is extraordinarily difficult to replace later. Countertops, cabinets, flooring, appliances, HVAC equipment, and even roofing will probably be replaced during a building's life. The structural exterior walls probably will not.
That is why we encourage owners and architects to make the wall system decision based on the next several decades rather than simply the initial construction budget.
For us, the compelling aspect of ICCF isn't any single attribute. It is the combination of reinforced concrete structure, continuous insulation, four hour tested fire resistance, recycled material content, thermal mass, pest and decay resistance, low construction waste, and compatibility with conventional architectural finishes in one integrated wall system.
In areas facing wildfire, extreme heat, high winds, seismic activity, or escalating energy costs, that combination gives architects and owners another way of thinking about resilience: rather than designing a conventional building and adding protective features afterward, resilience can begin with the wall itself.